A roof can look nearly flat from the yard while still having a measurable slope that affects how rain moves across its surface. For North Florida homeowners, understanding that slope can make conversations about repairs, replacement, drainage, and roofing materials much easier.
Request an honest roof inspection from North Wood’s Roofing.
Roof pitch explained florida: roof pitch is the roof’s slope, written as rise over 12 inches of horizontal run. A 4-in-12 pitch, for example, rises 4 inches for every 12 inches across. Pitch can influence how a roof sheds water and which roofing systems may be appropriate, but the roof’s condition, drainage details, and manufacturer requirements matter too.
The ratio is simple once you know what each number means. Next, we will define roof pitch in plain language and show how the measurement relates to the roof above your home.
What Is Roof Pitch? A Simple Definition for Homeowners
Roof pitch is the measured slope of a roof. It describes how much the roof rises compared with the horizontal distance across it. Roofing professionals usually express that measurement as a ratio, which makes it easier to describe a roof consistently. The term slope is often used for the same basic idea. For a source-backed definition, see this overview of how roof pitch is measured.
How the rise-over-12 measurement works
Most residential roof-pitch descriptions use 12 inches of horizontal distance as the reference, or run. The first number tells you how many inches the roof rises during that 12-inch run. For example, a 4-in-12 roof rises 4 inches for every 12 inches of horizontal distance. It does not mean the entire roof rises only 4 inches. The ratio is a consistent way to describe the angle across a roof plane.
A lower first number indicates a gentler slope, while a higher first number indicates a steeper slope. Those terms are useful for communication, but the ratio is more precise than saying a roof looks gently or sharply sloped.
Why a visual guess can be misleading
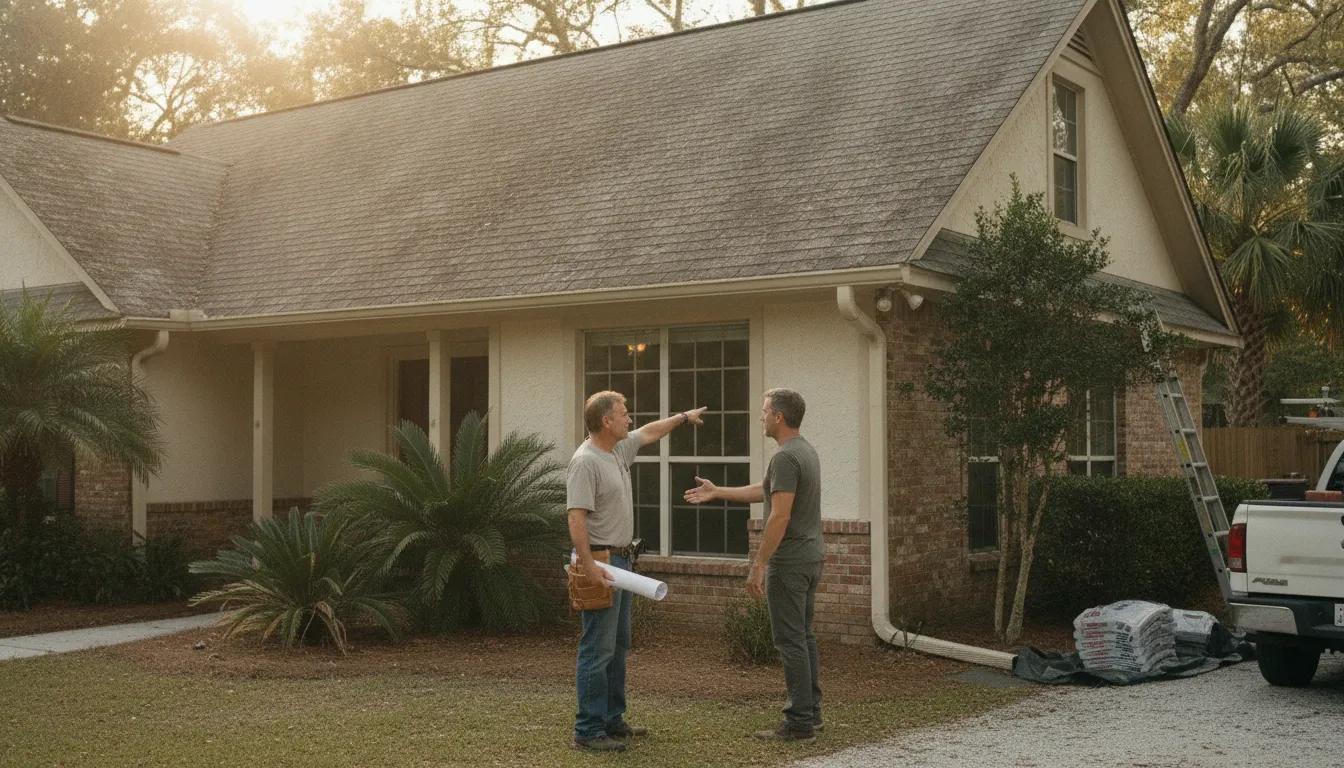
Two roof sections can look similar from the ground while having different measured slopes. Roof shape, framing, nearby trees, camera angle, and the distance from the house can all affect what you see. A roof may also have more than one plane, with different sections meeting at different angles. That is why pitch should be measured rather than estimated from a driveway or street view.
An accurate measurement can help a homeowner and roofing professional discuss the existing roof clearly during repair, maintenance, or replacement planning. If you are unsure about the pitch or the condition of a roof section, a professional evaluation can provide a more dependable starting point than visual inspection alone.
How Do You Read a Roof Pitch Ratio?
Roof pitch is the slope of a roof, written as a ratio that compares vertical rise with 12 inches of horizontal run. This is a useful shorthand for discussing roof design, drainage, and material requirements. But it is not a measurement most homeowners should try to confirm by climbing onto the roof.
Read the first number as rise and 12 as run
- Start with the first number. In a ratio such as 3:12, the 3 represents the number of inches the roof rises vertically.
- Keep the second number in mind. The 12 represents 12 inches of horizontal distance, or one foot of run. The ratio describes the relationship between these two measurements, not the length of the roof surface.
- Apply the same pattern to 4:12. A 4:12 roof rises 4 inches for every 12 inches of horizontal run. This is the standard example used to explain how pitch ratios work. A longer roof section repeats that relationship, but the ratio itself does not change.
- Read 6:12 the same way. A 6:12 roof rises 6 inches over each 12 inches of horizontal run. Because the rise is greater for the same run, the roof surface is steeper than a 3:12 or 4:12 roof.
- Do not confuse pitch with a visual guess. Roof planes, dormers, wide-angle photos, shadows, and camera position can make a roof look flatter or steeper than it is. Exact pitch can affect roofing-system choices, so an image alone is not a dependable measurement.
For a homeowner, these ratios are best used to understand an inspection report or a roofing discussion. If the pitch, condition, or drainage is uncertain, a qualified inspection can provide a safer, more reliable evaluation than attempting to measure it from the roof.
For additional background, the roof-pitch definition and 4:12 example are documented by this roof pitch reference.
Why Roof Pitch Matters for Florida Drainage
How slope helps move rainwater
Roof pitch influences how quickly rainwater sheds from a roof surface. A steeper slope can help water move toward the edges. While a lower slope may give water more opportunity to linger when the roof surface, seams, flashing, or drainage components are not working together. That does not make one pitch universally better for every Florida home. The roof’s design, covering, installation details, and condition all matter.
FEMA’s sloped-roof guidance uses 3:12 or greater as a reference for sloped roofs and identifies roof drainage as one part of the overall roofing system. In North Florida, that system has to manage frequent rain as well as heat, humidity, and storm conditions. Roofing products and installation details should also follow the applicable manufacturer’s instructions, including guidance for high-wind locations. Details such as properly placed fasteners, appropriate roof-edge protection, and sound flashing can affect how well the assembly manages water.
Pitch is only one part of the drainage plan
Runoff volume can be larger than many homeowners expect. WSU Extension estimates that 100 square feet of roof can produce about 62 gallons of runoff from one inch of rain. The actual amount collected depends on the roof area and rainfall, but the example shows why roof edges, gutters, and downspouts deserve attention alongside pitch.
Gutters and downspouts help direct rainwater down and away from the home, but they need to be adequately sized, clear, and connected to a sensible discharge path. Learn more about gutter installation and drainage when evaluating the full system. If you are unsure how your roof pitch, edges, and drainage work together, a photo-documented inspection can clarify the condition without assuming that pitch alone explains the problem.
Sources: FEMA sloped-roof fact sheet and WSU Extension roof runoff guidance.
How Pitch Can Affect Roofing Material Choices
Roof pitch is one part of planning a roofing system. It can affect how quickly water moves across the roof and which material systems can be considered, especially on lower-slope sections. It does not select the material by itself. The existing deck, roof layout, flashing details, underlayment, ventilation, exposure, and the product manufacturer’s instructions all matter.
Use pitch as a planning category, not a final answer
The ranges below are useful conversation starters for a homeowner. They are not code categories, engineering determinations, or a promise that every product works within a given range. A roof can also contain more than one slope, so different sections may need separate review.
| Planning category | Example pitch range | What it may mean for planning |
|---|---|---|
| Low-slope | 0:12 to 3:12 | Material compatibility, water-shedding details, and installation requirements deserve close review. Some systems have minimum-slope limits. |
| Moderate example | 4:12 to 6:12 | Many common residential options may be considered, but the complete assembly and the selected product instructions still control the decision. |
| Steeper example | 7:12 to 12:12 or higher | Access, fastening, flashing, underlayment, and installation planning become especially important. The material choice still depends on the roof design. |
For asphalt shingles, the U.S. Department of Energy’s Building America Solution Center says installation should follow the manufacturer’s instructions for high-wind locations. Its guidance also addresses details such as correct fastening, drip edge, and flashing. Those details show why a pitch discussion should include the whole roofing assembly rather than a material name alone: manufacturer-based shingle installation guidance.
If you are comparing metal and shingle systems for a Gainesville, Live Oak, or Lake City home, review the differences in Florida roofing material options. When pitch or the existing roof condition is uncertain, a professional evaluation can help connect the measurement to a practical replacement or repair plan.
Can a Homeowner Measure Roof Pitch Safely?
Homeowners can learn useful basics about roof pitch without climbing onto the roof. From the ground, you can identify whether a roof plane appears relatively low, moderate, or steep and note whether different sections have noticeably different slopes. These observations can help you describe the home when requesting an evaluation, but they are not a substitute for an exact measurement.
What you can observe from the ground
Look from a level location across the street, driveway, or yard rather than standing beneath an edge or trying to reach the roof. Notice the general angle of each visible roof section, the direction water would travel toward the eaves, and whether additions or dormers appear to have a different slope. Binoculars or a zoomed photo may help you see roof planes from a safe position, but avoid treating a photo as a precise measuring tool.
You can also look for visible signs that make a professional review worthwhile, such as stained areas, damaged shingles, or water-management concerns around roof edges. Do not walk the roof or use a ladder to take measurements. Wet surfaces, loose materials, roof edges, and changes in elevation can create risks that are difficult to judge from the ground.
Why an exact measurement matters
Pitch is expressed as the amount a roof rises over 12 inches of horizontal run. A small difference in the ratio can affect planning for materials, underlayment, flashing, and drainage details, and the correct requirements vary by roofing system and manufacturer. An estimate based only on appearance could therefore lead to the wrong assumption about what the roof needs.
A qualified roofing professional can assess the pitch along with the roof’s condition, construction details, and water-management components. If you are planning repair or replacement in Gainesville, Live Oak, Lake City, or nearby North Florida communities. A photo-documented, no-pressure evaluation can give you a clearer basis for decisions without asking you to take an unnecessary risk.
Why Florida Homeowners Should Have Roof Pitch Explained
What pitch does not tell you
Roof pitch is useful for planning, but it is only one characteristic of a roofing system. A steeper or lower slope does not, by itself, tell you how well the roof will handle wind. How long it will last, or whether a particular material is appropriate. Those questions depend on the complete assembly and the condition of the home.
For example, installation details matter alongside the slope. The Building America Solution Center advises following the shingle manufacturer’s instructions for high-wind locations. Placing fasteners in the designated nailing zone, and avoiding nails that are over-driven or under-driven. It also identifies flashing at roof penetrations and roof-wall intersections as part of water management. These details are easy to miss when a homeowner looks only at the roof’s angle. Review the installation guidance for the limits of what pitch alone can explain.
Materials, underlayment, flashing, ventilation, roof edges, and drainage all deserve their own review. Pitch may influence which systems can be considered, but manufacturer requirements and the actual roof structure still matter. In North Florida, heat, heavy rain, humidity, and storm exposure make a complete evaluation more useful than a pitch number in isolation.
Questions to ask about your roof?
If you are planning work, ask the roofing professional to explain the whole assembly in plain language:
- What is the measured pitch, and how does it affect the material options being proposed?
- Which underlayment, flashing, and fastening details are part of the planned installation?
- How will roof edges, penetrations, valleys, gutters, and downspouts be addressed?
- Which product instructions and location-specific wind considerations apply?
- What visible conditions should be documented before repair or replacement?
These questions can make a roof replacement planning guide more practical because they connect the pitch measurement to decisions that affect the entire project. If a storm has caused visible damage, ask for a focused evaluation through Florida storm damage roof repair resources rather than assuming the pitch explains the problem.
When Should You Request a Professional Roof Inspection?
You do not need to know your exact roof pitch to recognize when an evaluation could help. Request an inspection when the roof’s condition, drainage, or future plans are unclear, especially before a small concern becomes a larger repair decision.
- You notice signs of a leak or visible damage. Stains on ceilings, damp attic areas, missing or lifted roofing materials, damaged flashing, and exposed components deserve attention. Review these signs of a roof leak and arrange an evaluation rather than assuming the problem is minor.
- Water does not appear to drain as expected. If you see standing water, overflowing roof edges, or uncertain downspout discharge during rain, an inspection can look at the roof slope, edges, flashing, and drainage path together. Pitch influences how water sheds, but it is only one part of the system.
- You are considering a material change or replacement. Roof pitch can affect which roofing systems and installation details may be appropriate. Before comparing options, ask a professional to review the existing assembly, condition, and measurements. A residential roofing services provider can help connect that review to repair, maintenance, or replacement planning.
- Your home has recently experienced severe weather. Storm damage is not always obvious from the ground. An inspection can document visible conditions and help separate urgent repairs from issues that can be monitored.
North Wood’s Roofing serves homeowners in Gainesville, Live Oak, Lake City, and nearby North Florida communities. Its inspections are photo-documented and designed to give homeowners a no-pressure view of roof conditions and available options.
If you are unsure whether your roof needs attention, request an honest professional evaluation before choosing a repair or replacement path.
Frequently Asked Questions
How do I understand the pitch of a roof?
Roof pitch describes how much a roof rises for every 12 inches of horizontal distance. A 4-in-12 roof rises 4 inches across that 12-inch run. The ratio helps homeowners compare slopes, but it is not the same as a roof angle or a percentage. An exact pitch should be measured rather than guessed from a ground-level view.
What does a 3/12 roof pitch mean?
A 3-in-12 pitch rises 3 inches for every 12 inches of horizontal run. It is generally considered a lower-slope roof category, so drainage details and the selected roofing assembly deserve careful review. The suitability of shingles, tile, or another material depends on the product instructions and the complete installation, not the ratio alone.
Does a steeper roof drain better in Florida?
A steeper slope can help water shed more quickly, but pitch is only one part of the drainage system. Roof edges, flashing, valleys, gutters, downspouts, and installation quality also affect how rainwater is managed. In North Florida, an inspection can help identify whether a drainage concern is related to pitch, roof condition, or another component.
Can you put shingles on a low-slope roof?
That depends on the exact slope, the shingle product, and the manufacturer’s installation requirements. Some lower-slope applications may need different underlayment or additional water-management measures. A professional should confirm the measurement and review the proposed roofing assembly before replacement work begins.
Get Started With a Clear Roof Evaluation
Roof pitch is one part of understanding how your roofing system handles water and which materials may fit. When the pitch, condition, or drainage is uncertain, an evaluation can help you plan the next step with better information. To request an honest, no-pressure roof inspection or evaluation, contact North Wood’s Roofing through the website.