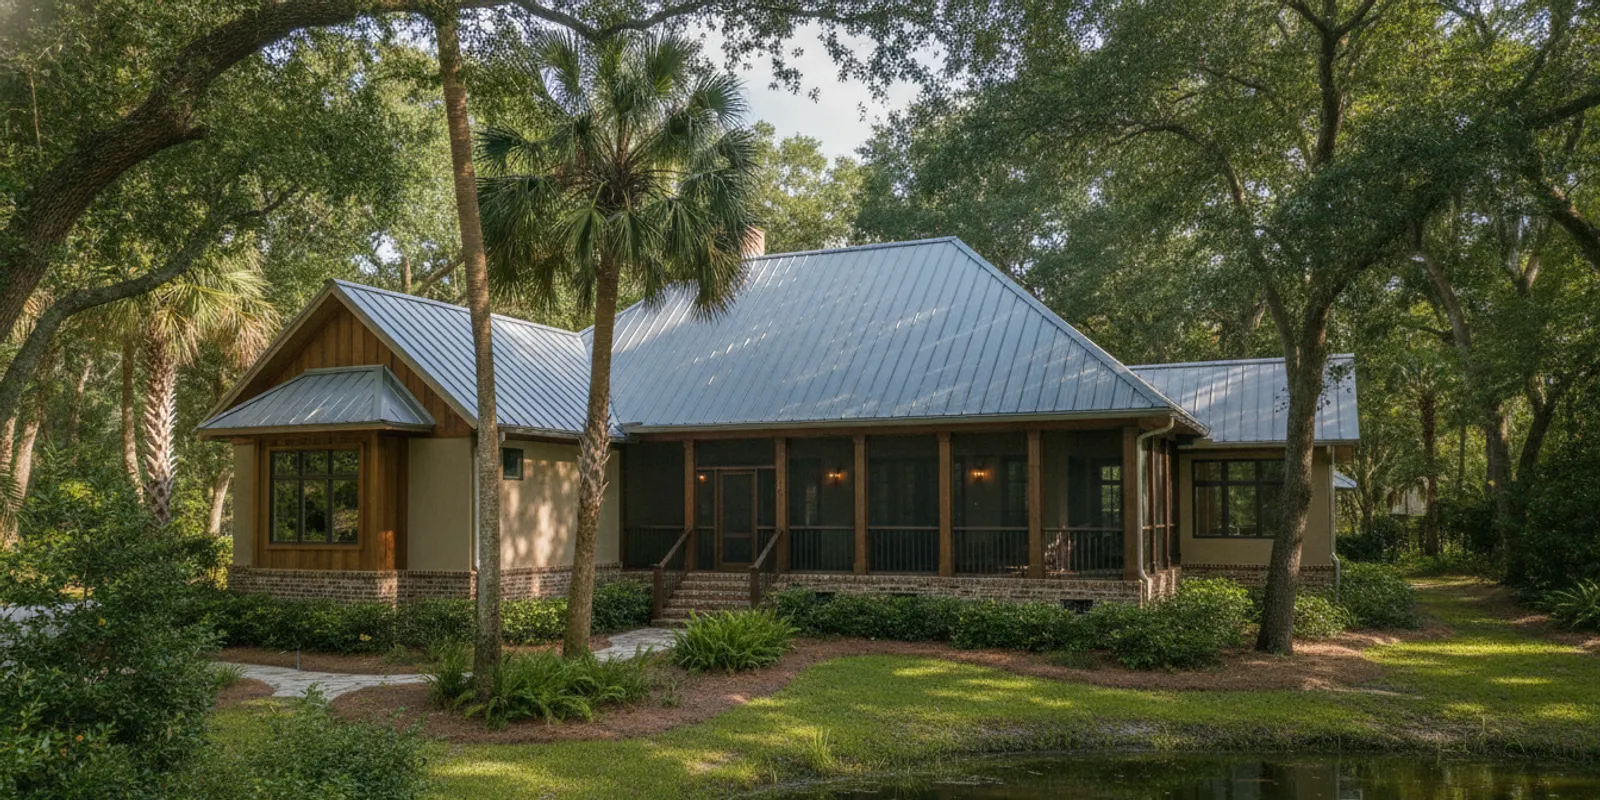
A standing seam metal roof uses long metal panels joined by raised seams that run from the eaves toward the ridge. Those seams and the way panels attach are central to how the system is assembled, so the phrase standing seam metal roof describes more than a color or metal finish. For North Florida homeowners, understanding the details makes it easier to compare proposals and decide whether this roof type fits the home.
What makes a standing seam roof different?
Metal roofs are not all built the same way. In a standing seam system, adjacent panels connect at raised, vertical joints. The panel edges fold or lock together, and the connection sits above the broad, flat section of the panel. Fastening methods vary by system. Some use clips that hold panels while allowing movement; other designs have different attachment details. The exact product and installation instructions matter.
That differs from many exposed-fastener metal panels, where screws pass through the panel face and remain visible. This is a useful distinction when reviewing a proposal, but it does not by itself prove that one roof is right for every home. Panel profile, substrate, slope, edge details, penetrations, and workmanship all affect the finished assembly.
Which details should you compare?
Ask the contractor to identify the proposed panel system and explain how it will be installed on your roof. A complete conversation should cover the following:
- Panel material and finish: Ask what material and finish are specified, and what care or limitations apply. Do not compare proposals using only the word “metal.”
- Seam and attachment design: Find out how panels connect and how they are secured. Request an explanation suited to your roof layout.
- Roof geometry: Valleys, hips, ridges, eaves, and transitions require planned details. Ask how the proposal addresses the features your home actually has.
- Penetrations: Plumbing vents, skylights, and other openings interrupt the panel field. Ask who will detail these areas and what components are included.
- Underlayment and preparation: Confirm what existing materials will be removed or retained, what preparation is included, and what underlayment is specified.
- Warranty documents: Request the written manufacturer and workmanship terms. Read what is covered, who provides it, and what maintenance or exclusions apply.
For a broader overview of available metal roofing options, review the systems offered and bring specific questions to an estimate discussion. The right comparison is between clearly described scopes, not just material labels.
How do panels, seams, and roof features affect the job?
A standing seam roof is a system of parts. Long panels run across the roof plane, while seams join the panels. At roof edges and changes in direction, installers use compatible trim and flashing. Openings and roof-to-wall intersections need careful coordination. These areas deserve attention in a proposal because they involve more than laying panels across an uninterrupted surface.
Thermal movement is another consideration with metal panels. Materials expand and contract as temperatures change, and panel systems are designed with particular attachment and detailing methods. Ask the contractor how the selected product accommodates movement. Do not assume that every standing seam product uses the same clip, seam, or fastening approach.
North Florida brings strong sun, heat, humidity, and seasonal storms. That makes appropriate material selection and installation details important, but no roof type eliminates weather exposure or maintenance. For a property in Gainesville, Live Oak, Lake City, or nearby communities, a roof-specific assessment is more useful than a one-size-fits-all claim.
How should you compare roofing estimates?
Request written proposals that describe the work in comparable terms. A low total may leave out work another proposal includes, while a higher total may reflect a different scope or product. Compare the details before drawing conclusions.
| Item to compare | Questions to ask | Why it matters |
|---|---|---|
| Panel system | What exact panel profile, material, and finish are specified? | “Metal roof” alone does not define the system. |
| Attachment and seams | How are panels joined and secured? | Design and installation instructions differ by product. |
| Scope and tear-off | What will be removed, repaired, or prepared before installation? | Clear scope helps you compare like with like. |
| Flashing and transitions | How are edges, valleys, walls, and penetrations addressed? | These locations require compatible details and labor. |
| Cleanup and closeout | What cleanup, inspection, and documentation are included? | Sets expectations for project completion. |
| Warranty terms | Which written warranties apply and what do they cover? | Coverage, responsibility, and exclusions can vary. |
Also ask whether the estimate identifies permits and other project requirements applicable to your home. Requirements may vary by jurisdiction and project, so homeowners should verify local permit steps rather than assume a general description covers every case. The Florida Department of Business and Professional Regulation provides information about Florida-regulated professions and licensing at its official website; consult the appropriate local building department for project-specific permit questions. Get changes to the scope in writing before work proceeds. North Wood’s Roofing offers free inspections with clear photos and no-pressure options; you can review the company’s approach and discuss the work being proposed.
What does a careful estimate review look like?
Put the proposals side by side and mark whether each item is included, excluded, or still unclear. For example, one bid may list a specific panel profile and finish but say little about flashing at a chimney. Another may describe tear-off and disposal but leave the underlayment unspecified. Those are not yet equivalent offers. Ask each contractor the same questions and request written answers before comparing totals.
Pay attention to assumptions about the roof beneath the existing covering. A proposal may describe how visible decking problems will be handled once exposed, but the homeowner should know how additional work will be approved and documented. Ask whether any potential repairs are included in the stated scope or would require a change order. Avoid relying on a verbal assurance that a detail will be “taken care of.”
Likewise, clarify the sequence of work. Ask what happens before materials arrive, how the home will be protected during tear-off, how weather delays are communicated, and what the crew will review at completion. These questions are practical rather than confrontational. They help both sides establish expectations and reduce uncertainty if the work uncovers an unexpected condition.
Keep copies of the signed agreement, product information, color selection, permit paperwork when applicable, change approvals, and warranty documents. A simple folder or digital file makes it easier to refer back to what was promised and to share accurate records if you later need service or have questions about upkeep. North Florida homeowners can also use this roof records checklist to organize project documents.
What should happen from inspection through installation?
A clear planning process begins with looking at the roof as it exists, not just estimating its visible area. During an inspection, note concerns such as past leaks, prior repairs, damaged trim, or areas where water has entered. Share what you know, including when a leak appears and whether it follows heavy rain or wind. Those details help focus the evaluation, although they do not replace an inspection of the roof itself.
Once a system is proposed, ask for the product identity and installation scope in writing. Confirm the panel type, finish, underlayment, edge and transition details, removal and disposal plan, and how the contractor will address concealed conditions. If a detail is not settled, mark it as an open question. Resolve it before signing rather than assuming that a broad phrase such as “complete metal roof” answers the question.
Before installation day, review the schedule, access needs, protection for landscaping and outdoor items, and how the crew will communicate weather delays. Metal panels and related materials may need to be staged, so ask where deliveries will go and whether vehicles or gates need to be moved. Move fragile items from walls or shelves if the contractor advises that work activity may cause vibration. Keep children and pets away from the active work area.
At closeout, ask what was completed and whether any approved changes occurred. Obtain final invoices, product documents, warranty paperwork, and any inspection or permit records applicable to the job. If you notice a concern, describe its location and ask how it will be evaluated. Keeping a written record of questions and answers makes later follow-up easier and helps maintain a shared understanding of the project.
How do roof shape and details affect planning?
Two homes with similar square footage can have very different roof layouts. A simple gable roof has broad planes and a ridge; a roof with several hips, valleys, dormers, skylights, and wall intersections requires more transitions. Each change in direction or opening needs a compatible detail. Ask the estimator to walk through the actual roof rather than describing a generic installation.
For example, if a home has a skylight, ask whether the proposed work includes removing and resetting it, replacing related flashing, or another defined approach. If there are plumbing vents, ask how the panel system interfaces with the boots and flashing around them. If a porch roof meets a taller wall, ask how the transition will be detailed and whether that area appears in the written scope. The purpose is to identify decisions early, not to prescribe a construction method without seeing the roof.
Slope is another item to discuss. Product systems have installation requirements, and a roof’s pitch can affect which products and details are appropriate. Do not assume a system suited to one plane is automatically suitable for every section of a home. A qualified evaluation should identify whether the product fits each roof area and what limitations apply.
When existing gutters, skylights, or roof vents meet the work area, ask whether they will be retained, replaced, or altered. These choices can affect coordination and the finished appearance. North Wood’s Roofing provides skylight installation and repair and gutter services; homeowners can clarify whether related work is part of a particular proposal rather than assuming it is included.
Is standing seam right for every home?
No single roof material is automatically the best choice for every homeowner. Budget, roof shape, existing conditions, appearance preferences, and the specific system all matter. Some homeowners may prefer shingles, while others may want to explore metal. A useful decision starts with the home’s needs and a written scope rather than a broad claim about lifespan or performance.
Compare the standing seam proposal with a clearly specified alternative. North Wood’s Roofing also installs shingle roofing, including GAF-certified Timberline HDZ® and Timberline UHDZ® products. Learn more about shingle roof installations and metal and shingle roof considerations. For general project planning, see the roof replacement preparation checklist.
What questions should you ask before signing?
- What exact panel system and finish are included?
- How will the installer handle seams, edges, valleys, penetrations, and roof-to-wall transitions?
- What preparation, tear-off, underlayment, and disposal are included?
- Are repairs to the underlying roof structure included, excluded, or priced separately if needed?
- What permits or inspections are expected for this project?
- What written manufacturer and workmanship warranties apply?
- How will unexpected conditions or requested changes be documented and approved?
Request clear answers in the estimate or contract. If the proposal is unclear, pause and ask for a written explanation before committing. You can also review what to look for in a roofing estimate and warranty information.
Frequently asked questions about standing seam metal roofs
Are standing seam panels the same as exposed-fastener panels?
No. Standing seam panels join at raised seams, while exposed-fastener panels generally show screws through the panel face. Specific products still vary in their profiles and attachment details.
Can standing seam metal roofing be installed on any roof?
Suitability depends on the roof’s design, slope, condition, and the selected system’s requirements. Have a qualified roofing contractor assess the home and explain any limitations before choosing a product.
Does a standing seam roof mean the home will never need roof maintenance?
No. Any roof can require inspection or service over time. Keep project documents and follow the product and warranty guidance for maintenance and care.
What should I bring to an estimate?
Share any known leak history, previous repairs, roof records, and concerns about appearance or project timing. Ask for a written scope that identifies materials, details, exclusions, and warranty terms.
How can you take the next step?
Compare the system, installation details, scope, and written warranty rather than relying on the label alone. A free inspection can help North Florida homeowners understand their roof’s condition and review practical options before deciding.